













$710,000
9391 W Yellow River Drive
Spooner, WI 54801
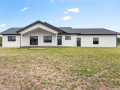
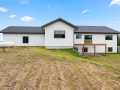
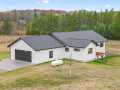
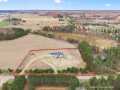
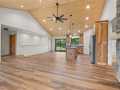
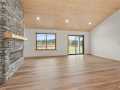
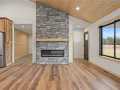
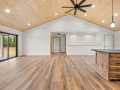
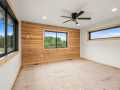
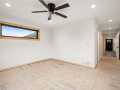
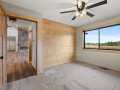
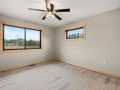
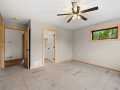
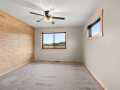
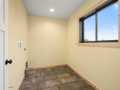
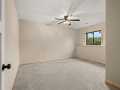
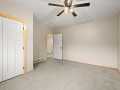
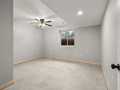
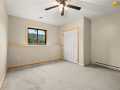
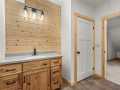
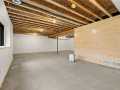
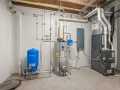
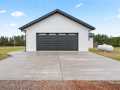
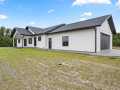
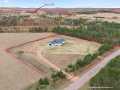
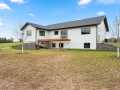
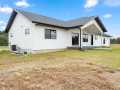
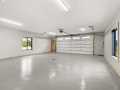
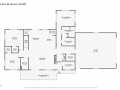
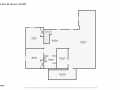
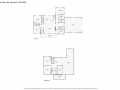
Discover the perfect blend of custom craftsmanship, modern style, and comfort in this stunning new-construction home just 6 miles west of Spooner! Situated on 3.16 acres along a paved dead-end road, this impressive property offers 3,864 square feet of total space, including a spacious 1,932-square-foot main level and a partial unfinished basement with plenty of potential. Inside, custom hickory cabinetry, beautiful pine accents, and an inviting open-concept design create a warm, welcoming atmosphere throughout. The kitchen, dining area, and living room flow seamlessly together, making the home ideal for everyday living and entertaining. The main level also features convenient laundry and a thoughtfully designed, soundproofed owner's suite offering a quiet, private retreat. Enjoy the added comfort of forced-air heating and central air conditioning, along with a hot water circulation line that delivers hot water quickly to the bathrooms throughout the home. The attached 26x30 two-stall garage features gas heating, providing a comfortable space for vehicles, storage, and projects year-round. Downstairs, an impressive 8x20 enclosed concrete storm shelter offers an added layer of protection and peace of mind. Step outside onto the deck off the dining area and enjoy the surrounding space, or appreciate the custom stamped-concrete walkways leading to both the front door and owner's entrance. Finished with brand-new LP Smart Side siding around the entire home, this property combines distinctive character with modern construction and thoughtful features. If you're looking for a beautifully crafted home with plenty of space, privacy, and convenient access to Spooner, this one-of-a-kind property deserves a closer look!
Listing Information
MLS#: 1606334
Status: Active
5 Bedrooms
3 Full/1 Half Bathrooms
3.16 Acre Lot
2 Car Garage
1,932 sq. ft. Above Grade
579 sq. ft. Below Grade
Lot Size: 0 x 0
Washburn County
School District: Spooner Area
Listed By: Jace Burch from Benson Thompson Inc
Interior Features
Basement: Daylight, Full
Cooling: Central Air
Electric: Circuit Breakers
Fireplace: Y
Foundation: Poured
Heating: Baseboard, Forced Air
Exterior Features
Patio/Deck: Concrete, Deck, Patio
Water Service: Private, Well
Sewer Service: Septic Tank