
































Danbury Residential Property
$310,000
28933 Treasure Island Road
Danbury, WI 54830
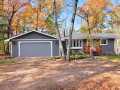
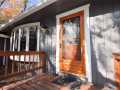
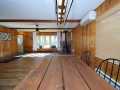
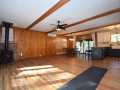
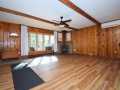
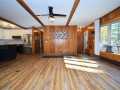
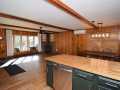
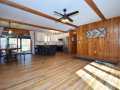
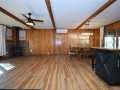
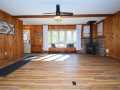
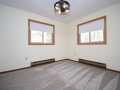
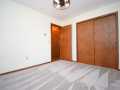
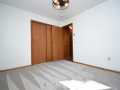
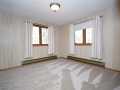
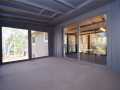
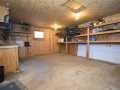
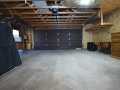
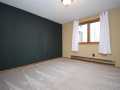
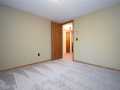
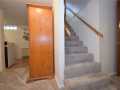
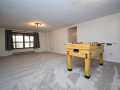
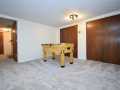
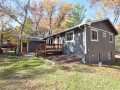
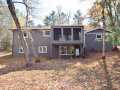
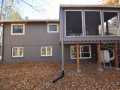
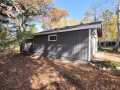
Welcome to this beautifully updated 4-bedroom home in Voyager Village, offering 1,760 square feet of living space on a spacious half-acre lot! With extensive renovations made with modern finishes, and major improvements already completed, this home is ready for its next owner to enjoy. The fully remodeled kitchen is a stand out feature, boasting stainless steel appliances, butcher block countertops, refinished cabinets with new crown and light rail molding, a stylish tile backsplash, a farmhouse apron-front sink, new modern faucet and pantry organizer. Luxury vinyl plank flooring flows throughout the kitchen, dining room, living room, hallway, and bathrooms. Fresh paint, new light fixtures, and updated ceiling fans add to the home's refreshed feel. Both bathrooms have been remodeled with updated flooring, toilets, board-and-batten walls, lighting, sinks, faucets, countertops, mirrors, and showerheads. New carpet was installed in 2026. Enjoy year-round comfort with a new commercial-grade Fujitsu mini-split heating and air conditioning system serving both the upper and lower levels. Additional major updates include: a new roof in 2026, a new well pump in 2024, and a new pressure tank in 2023. The exterior was washed, primed and painted in 2021 with new gutters installed the same year. The home also features an attached garage with an additional 18 x 16 area for extra storage or a workspace, 4 bedrooms, 1 full bathroom, and 1 three-quarter bathroom. A home inspection has already been completed, offering buyers an additional resource as they consider making this property their own. Located in Voyager Village, you'll have access to community amenities while enjoying the space and privacy of a half-acre property. Modern updates, major improvements, and room to enjoy the Voyager Village lifestyle! So you do not want to this opportunity!
Listing Information
MLS#: 1606148
Status: Active
4 Bedrooms
2 Full Bathrooms
0.53 Acre Lot
2 Car Garage
936 sq. ft. Above Grade
824 sq. ft. Below Grade
Lot Size: 110 x 209 x 110 x 221
Burnett County
School District: Webster
Zoning: Residential
Listed By: Kristy Tanquist from Edina Realty, Corp. - Siren
Interior Features
Basement: Daylight, Full, Finished
Cooling: Ductless
Electric: Circuit Breakers
Fireplace: Y
Foundation: Block
Heating: Other, See Remarks
Exterior Features
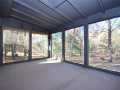
Patio/Deck: Deck, Porch, Screened
Water Service: Private, Sand Point Well, Well
Sewer Service: Septic Tank