




$274,900
456 3rd Street
Clayton, WI 54004
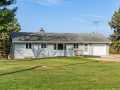
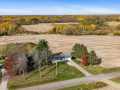
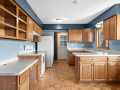
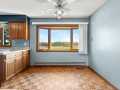
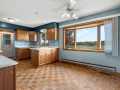
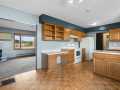
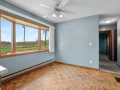
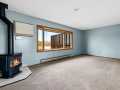
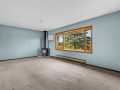
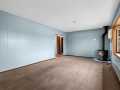
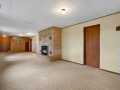
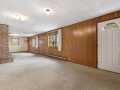
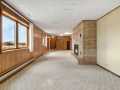
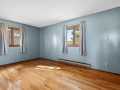
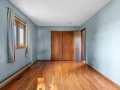
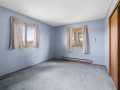
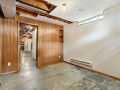
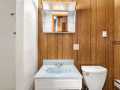
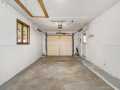
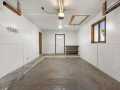
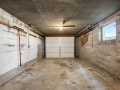
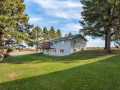
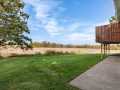
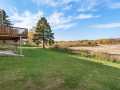
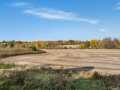
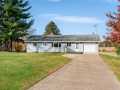
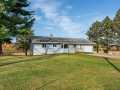
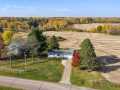
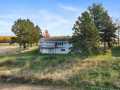
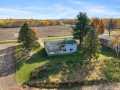
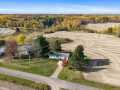
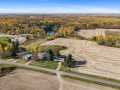
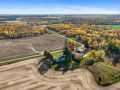
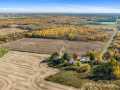
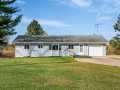
The ranch-style home you've been waiting for, with a walkout lower level and a beautiful country setting! Surrounded by nature, this well-maintained home offers nearly 1,700 finished square feet with 2 bedrooms, 2 bathrooms, and a lower-level office. The spacious walkout family room provides the perfect place to relax or entertain, while two fireplaces add warmth and character. Zoned electric heat and a forced-air furnace offer flexible heating options. A standout feature is the convenience of two attached garages—one on the main level and another on the walkout level, providing excellent storage and versatility. Step outside onto the rear-facing deck and enjoy the peaceful sights and sounds of country living. With its desirable ranch-style layout, spacious walkout lower level, and scenic surroundings, this property offers a wonderful combination of comfort, practicality, and tranquility!
Listing Information
MLS#: 1605957
Status: Active
2 Bedrooms
1 Full/1 Half Bathrooms
0.38 Acre Lot
2 Car Garage
1,088 sq. ft. Above Grade
672 sq. ft. Below Grade
Lot Size: 209 x 90
Barron County
School District: Clayton
Zoning: Residential
Listed By: Tadd Peterson from Compass Realty Group
Interior Features
Basement: Full, Partially Finished, Walk Out Access
Cooling: Wall Units, Wall Window Units
Electric: Circuit Breakers
Fireplace: Y
Foundation: Block
Heating: Baseboard, Forced Air, Radiant
Exterior Features
Out Buildings: None
Patio/Deck: Concrete, Deck, Open, Patio, Porch
Water Service: Drilled Well, Well
Sewer Service: Septic Tank