




















$799,000
E8270 660th Avenue
Elk Mound, WI 54739
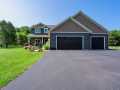
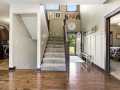
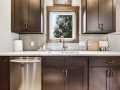
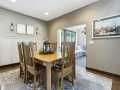
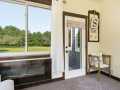
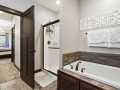
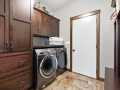
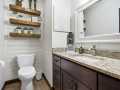
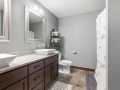
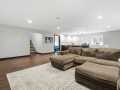
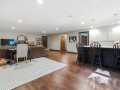
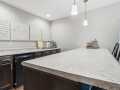
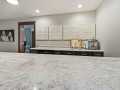
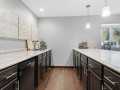
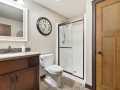
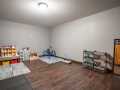
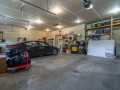
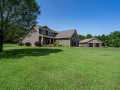
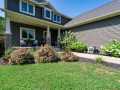
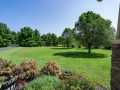
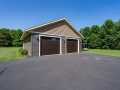
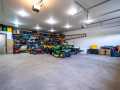
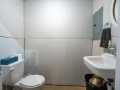
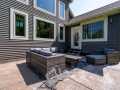
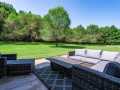
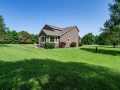
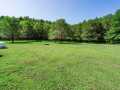
Custom-built in 2016, this exceptional home showcases incredible design, an open-concept floor plan, and a dramatic vaulted great room with a stunning wall of windows that fills the home with natural light. The inviting four-season sunroom overlooks the private, wooded 6.34-acre setting, creating the perfect place to relax year-round. The spacious kitchen is designed for both everyday living and entertaining, featuring granite countertops, a large center island with seating, pantry, and beautiful wood flooring that extends throughout most of the main level. The main floor offers a luxurious primary suite, an additional bedroom, bath, and laundry room. Upstairs, you'll find two more generously sized bedrooms and another full bath. The finished lower level provides an expansive family room with a counter/bar area, an additional bedroom, a full bath, and a versatile bonus room ideal for a home office, gym, or hobby space. Comfort is enhanced with in-floor heating on the main level, lower level, and in the heated three-car attached garage. A detached 30' x 36' garage with its own bathroom offers outstanding space for storage, hobbies, or a workshop. Additional highlights include three gas fireplaces, a stamped concrete patio, a welcoming covered front porch, and a peaceful wooded setting that offers exceptional privacy. Home Pre-inspected.
Listing Information
MLS#: 1603602
Status: Active w/ Offer
5 Bedrooms
3 Full/1 Half Bathrooms
6.34 Acre Lot
3 Car Garage
2,485 sq. ft. Above Grade
1,452 sq. ft. Below Grade
Lot Size: 0 x 0
Dunn County
School District: Elk Mound Area
Zoning: Residential
Listed By: Shelley Watkins from RE/MAX Results~Menomonie
Interior Features
Basement: Egress Windows, Finished
Cooling: Central Air
Electric: Circuit Breakers
Fireplace: Y
Foundation: Poured
Heating: Forced Air, Radiant Floor
Exterior Features
Out Buildings: Other, See Remarks
Patio/Deck: Concrete, Patio
Water Service: Private, Well
Sewer Service: Septic Tank