
















$679,000
N5835 730th Street
Elk Mound, WI 54739
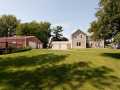
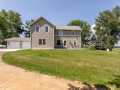
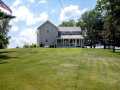
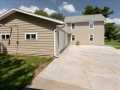
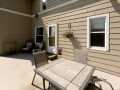
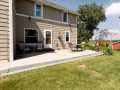
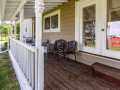
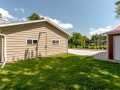
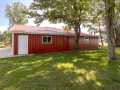
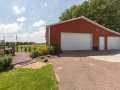
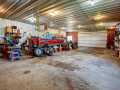
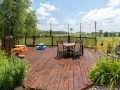
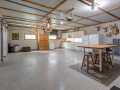
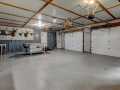
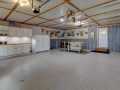
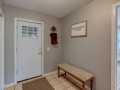
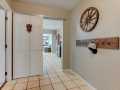
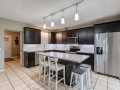
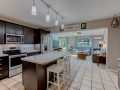
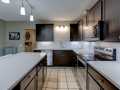
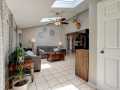
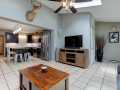
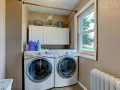
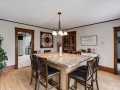
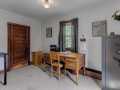
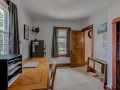
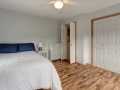
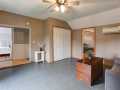
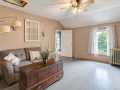
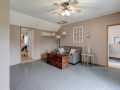
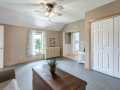
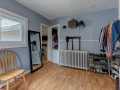
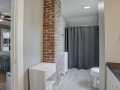
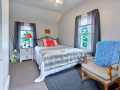
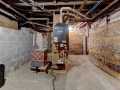
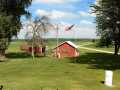
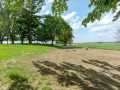
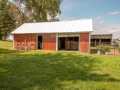
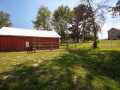
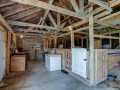
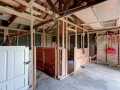
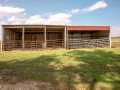
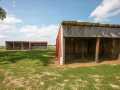
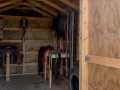
Your wait is over! Turnkey hobby farm on 11.75 acres with fencing already in place and everything needed for livestock, horses, or hobby farming. Spacious 2-story home offering 5 bedrooms and a functional floor plan. Main level features a mudroom, full bath, remodeled kitchen, living room with pellet stove, laundry room, walk-in pantry, dining room, two bedrooms, and office. Patio doors lead to a new concrete patio and covered front porch. Upper level includes a large family room, private primary suite with walk-in closet, and two additional bedrooms. Home features include two mini-split systems, LP boiler w/attached industrial-grade dehumidifier, newer water heater, and newer roof. Attached oversized heated 2+ car garage with professionally installed polyaspartic/polyurea floor coating. New septic system installed in 2026 (rated for a 4-bedroom home). Exceptional outbuildings include: 30' x 24' heated attached garage, 50' x 30' Pole shed w/attached 12' x 50' cold storage bay, 20' x 16' animal barn with concrete floor, electricity, and water. Two additional sheds for hay storage or livestock shelter, 10' x 8' tack/garden shed. Expansive garden area. A rare opportunity to own a well-maintained, move-in-ready country property with excellent infrastructure for animals, equipment, gardening, and rural living. Home has been pre-inspected.
Listing Information
MLS#: 1602844
Status: Active
5 Bedrooms
2 Full Bathrooms
11.75 Acre Lot
2 Car Garage
2,631 sq. ft. Above Grade
Lot Size: 0 x 0
Dunn County
School District: Menomonie Area
Zoning: Agricultural
Listed By: Shelley Watkins from RE/MAX Results~Menomonie
Interior Features
Basement: Partial
Cooling: Ductless
Electric: Circuit Breakers
Fireplace: Y
Foundation: Stone
Heating: Baseboard, Hot Water, Radiant
Exterior Features
Exterior: Fence
Out Buildings: Outbuilding, Sheds
Patio/Deck: Concrete, Open, Patio, Porch
Water Service: Cistern, Well
Sewer Service: Septic Tank