























$649,900
301 E Poplar Avenue
Cameron, WI 54822
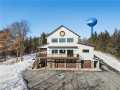
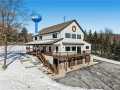
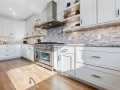
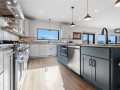
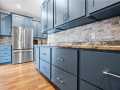

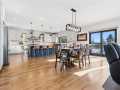
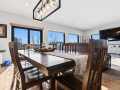
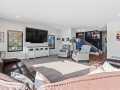
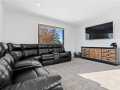
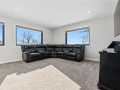
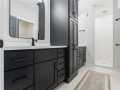
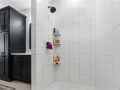
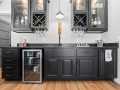
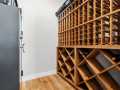
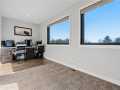
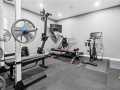

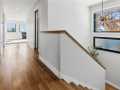
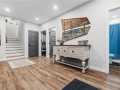
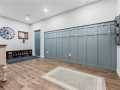
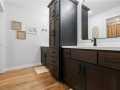
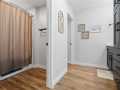
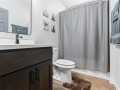
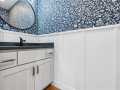

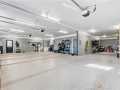
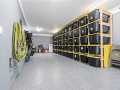
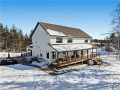
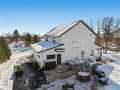
Built with exceptional materials, thoughtful systems, and details that are difficult to duplicate with 2026 construction costs, this Cameron property delivers custom-level quality throughout. Diamond Kote engineered siding with transferable 30-year warranty, Marvin Ultimate triple-pane windows, spray-foam insulation, and triple-latch exterior doors set the tone for durability and efficiency. Inside, enjoy ¾-inch hardwood flooring, porcelain tile accents, heated tile in the primary suite, and a standalone potbelly wood stove. The main level is designed for everyday comfort and entertaining with abundant natural light, a wet bar/wine bar, walk-through butlers pantry, and a show-stopping kitchen with dual dishwashers, eat-at seating, impressive walk-in pantry, and exceptional workspace. The main-level primary suite offers four large windows, double vanity with center storage, private pocket-door toilet room, dual-head walk-through shower, custom walk-in closet, and dedicated stackable laundry. Upstairs includes three bedrooms with walk-in closets, a second family room, office/desk area, laundry room with folding counter and sink, plus a bath with double vanities and separate toilet and tub/shower areas. The finished lower level includes a mudroom-style landing, workout/flex room, full bath, mechanical room, and direct garage access. The oversized heated 3-car garage features in-floor heat, professional epoxy floor, added storage depth, separate electrical panel, and side driveway access. Additional systems include forced-air heat, in-floor heat, on-demand water heater, and owned Aquarius water treatment. Outside, enjoy a private backyard with stained concrete firepit area in the Cameron School District. Why wait to build, make hundreds of decisions, and spend significantly more? This home offers the quality, finishes, and function buyers want today at a price that would be incredibly difficult to recreate. Schedule your showing and see the difference.
Listing Information
MLS#: 1598147
Status: Active
4 Bedrooms
3 Full/1 Half Bathrooms
0.95 Acre Lot
4 Car Garage
3,848 sq. ft. Above Grade
576 sq. ft. Below Grade
Lot Size: 0 x 0
Barron County
School District: Cameron
Zoning: Residential
Listed By: Casey Watters from Real Estate Solutions
Interior Features
Basement: Finished, Partial
Cooling: Central Air
Electric: Circuit Breakers
Fireplace: Y
Foundation: Poured
Heating: Forced Air, Radiant Floor
Exterior Features
Patio/Deck: Covered, Deck, Patio
Water Service: Public
Sewer Service: Public Sewer